

A warehouse can have plenty of floor space and still struggle to store inventory efficiently.
The products may have changed, stock levels may have grown, or the way goods move through the warehouse may no longer resemble the original layout. What worked when the racking was first installed may not work as well once the operation starts changing.
This makes Pallet Racking more than a place to store pallets. Its position, height and configuration can influence how easily stock is accessed and how people and equipment move around the warehouse. Warehouse layout and design therefore need to be considered alongside the storage system.
The right system therefore needs to make sense for the warehouse it is going into, not just the number of pallets it can hold.
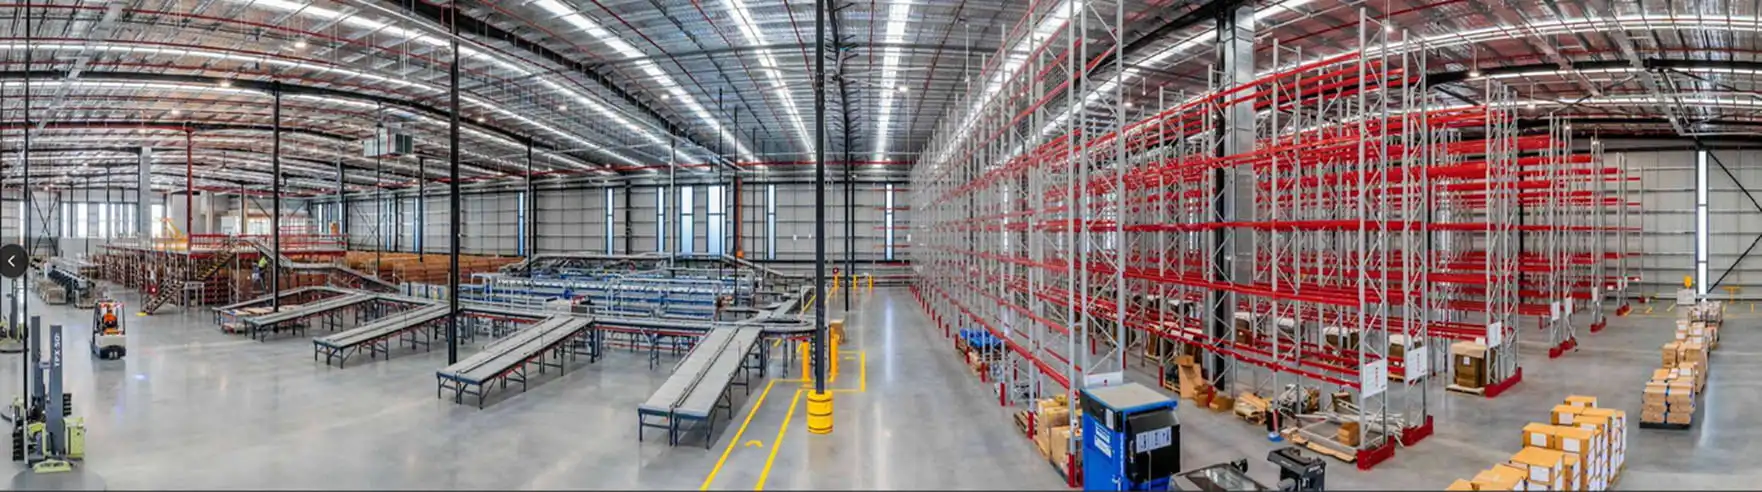
What Is Pallet Racking?
Pallet Racking provides a structured way to store palletised goods, with pallets positioned in designated bays within upright frames and horizontal beams. Access is typically provided by forklifts or other material-handling equipment.
The basic principle is fairly simple. What matters more is how the system is configured around the products, equipment and workflows within the warehouse.
A warehouse storing a consistent range of palletised products, for example, may have very different requirements from one handling hundreds of product lines with varying stock levels, dimensions and turnover.
Pallet Racking Starts With the Warehouse Layout
Racking doesn't sit separately from warehouse design.
Its position determines where aisles run, how forklifts travel and how much room remains for receiving, picking, packing and dispatch.
A poorly planned layout can create unnecessary travel between storage locations and other parts of the warehouse. It can also leave valuable space difficult to use or create congestion around busy areas.
Where products are stored can make a noticeable difference to how the warehouse operates. Stock that is picked regularly may be better placed in locations that are easier to access, while slower-moving products can be stored further away or higher in the racking.
The aim is not just to maximise the number of pallet positions. The layout also needs to make sense for the way stock is handled every day.
Making Better Use of Vertical Space
When floor space starts becoming tight, the first reaction is often to look for more floor space. But a warehouse has another dimension that can be easy to overlook: the space above the floor.
Pallet Racking can make use of that vertical capacity, increasing the number of pallet locations within the existing building footprint. How far a warehouse can go vertically, however, depends on the building itself, the rack configuration, the loads being stored and the equipment used to access them.
Higher racking isn't necessarily the answer. A taller system only makes sense if forklifts can operate safely within it, the building can accommodate the required height and the stored loads are appropriate for the configuration.
The available height needs to be considered alongside the rest of the warehouse, including the building, handling equipment and the products being stored. Vertical storage is therefore a design consideration, rather than simply a way to add more pallet positions.
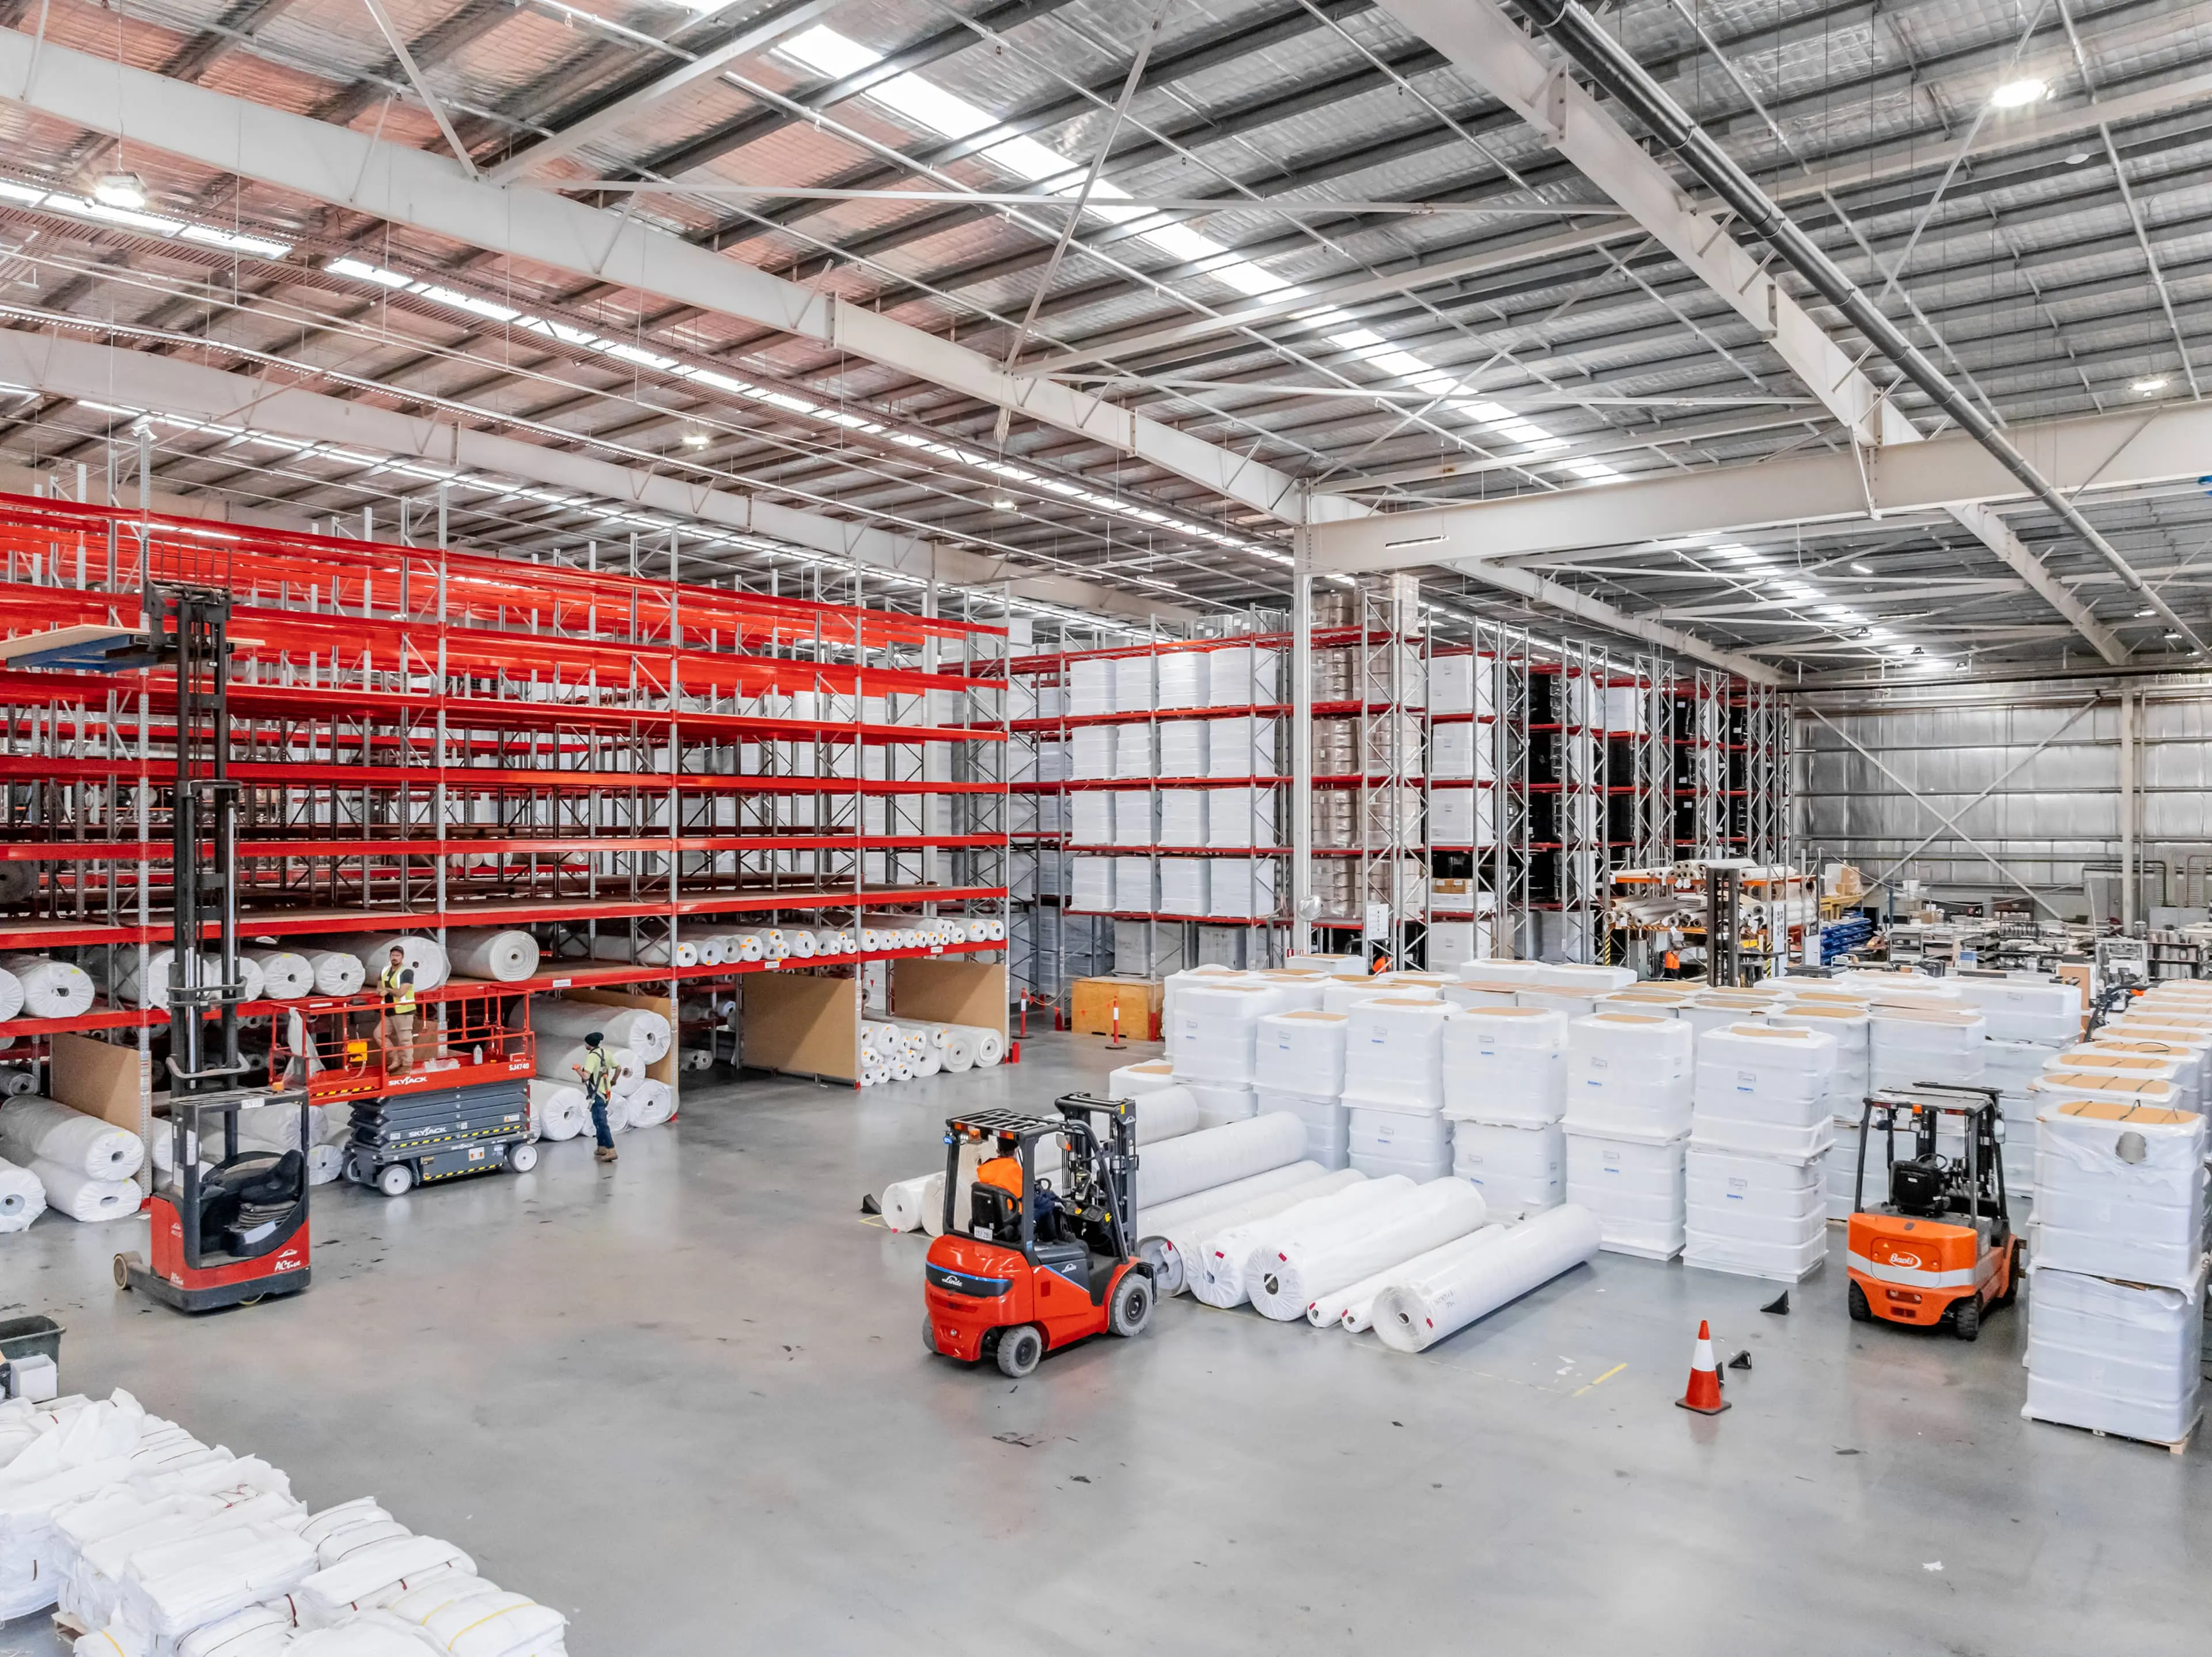
Different Products Need Different Storage Approaches
A warehouse rarely handles every product in exactly the same way.
Some stock moves through the facility quickly and needs to be easy to access. Other products may spend considerably longer in storage. Weight, dimensions and handling requirements can also vary across a product range.
Those differences matter when deciding where and how inventory should be stored.
For a warehouse with high stock turnover, accessibility and efficient movement may be more important than maximising the number of pallet positions. An operation holding slower-moving stock may place greater emphasis on storage density.
The same considerations can change as the product range grows. A layout that worked when the warehouse carried a smaller product range may become less practical as that range expands.
Rather than asking how much racking can fit into the available space, it makes more sense to start with what the warehouse needs to store and how that stock needs to move. The storage design can then follow from there.
Choosing the Right Racking Configuration
The right racking configuration depends on what the warehouse needs to do with its stock.
For example, Selective Pallet Racking makes individual pallet locations easy to access, which can be useful when a warehouse carries a wide range of products and needs regular access to different stock lines.
Where storage density is a bigger consideration, Drive-In Racking allows forklifts to enter the rack structure so pallets can be stored more deeply. Push-Back Racking takes a different approach, storing pallets in depth while keeping access from the aisle.
No configuration is automatically better than another. Selective Pallet Racking provides direct access to individual pallet locations, which can be useful when a warehouse carries a wide range of products and needs regular access to different stock lines.
That's why the racking configuration needs to be considered as part of the warehouse layout rather than as a standalone decision. A system that looks efficient on paper can create problems if it doesn't suit the way stock is actually received, stored and retrieved.
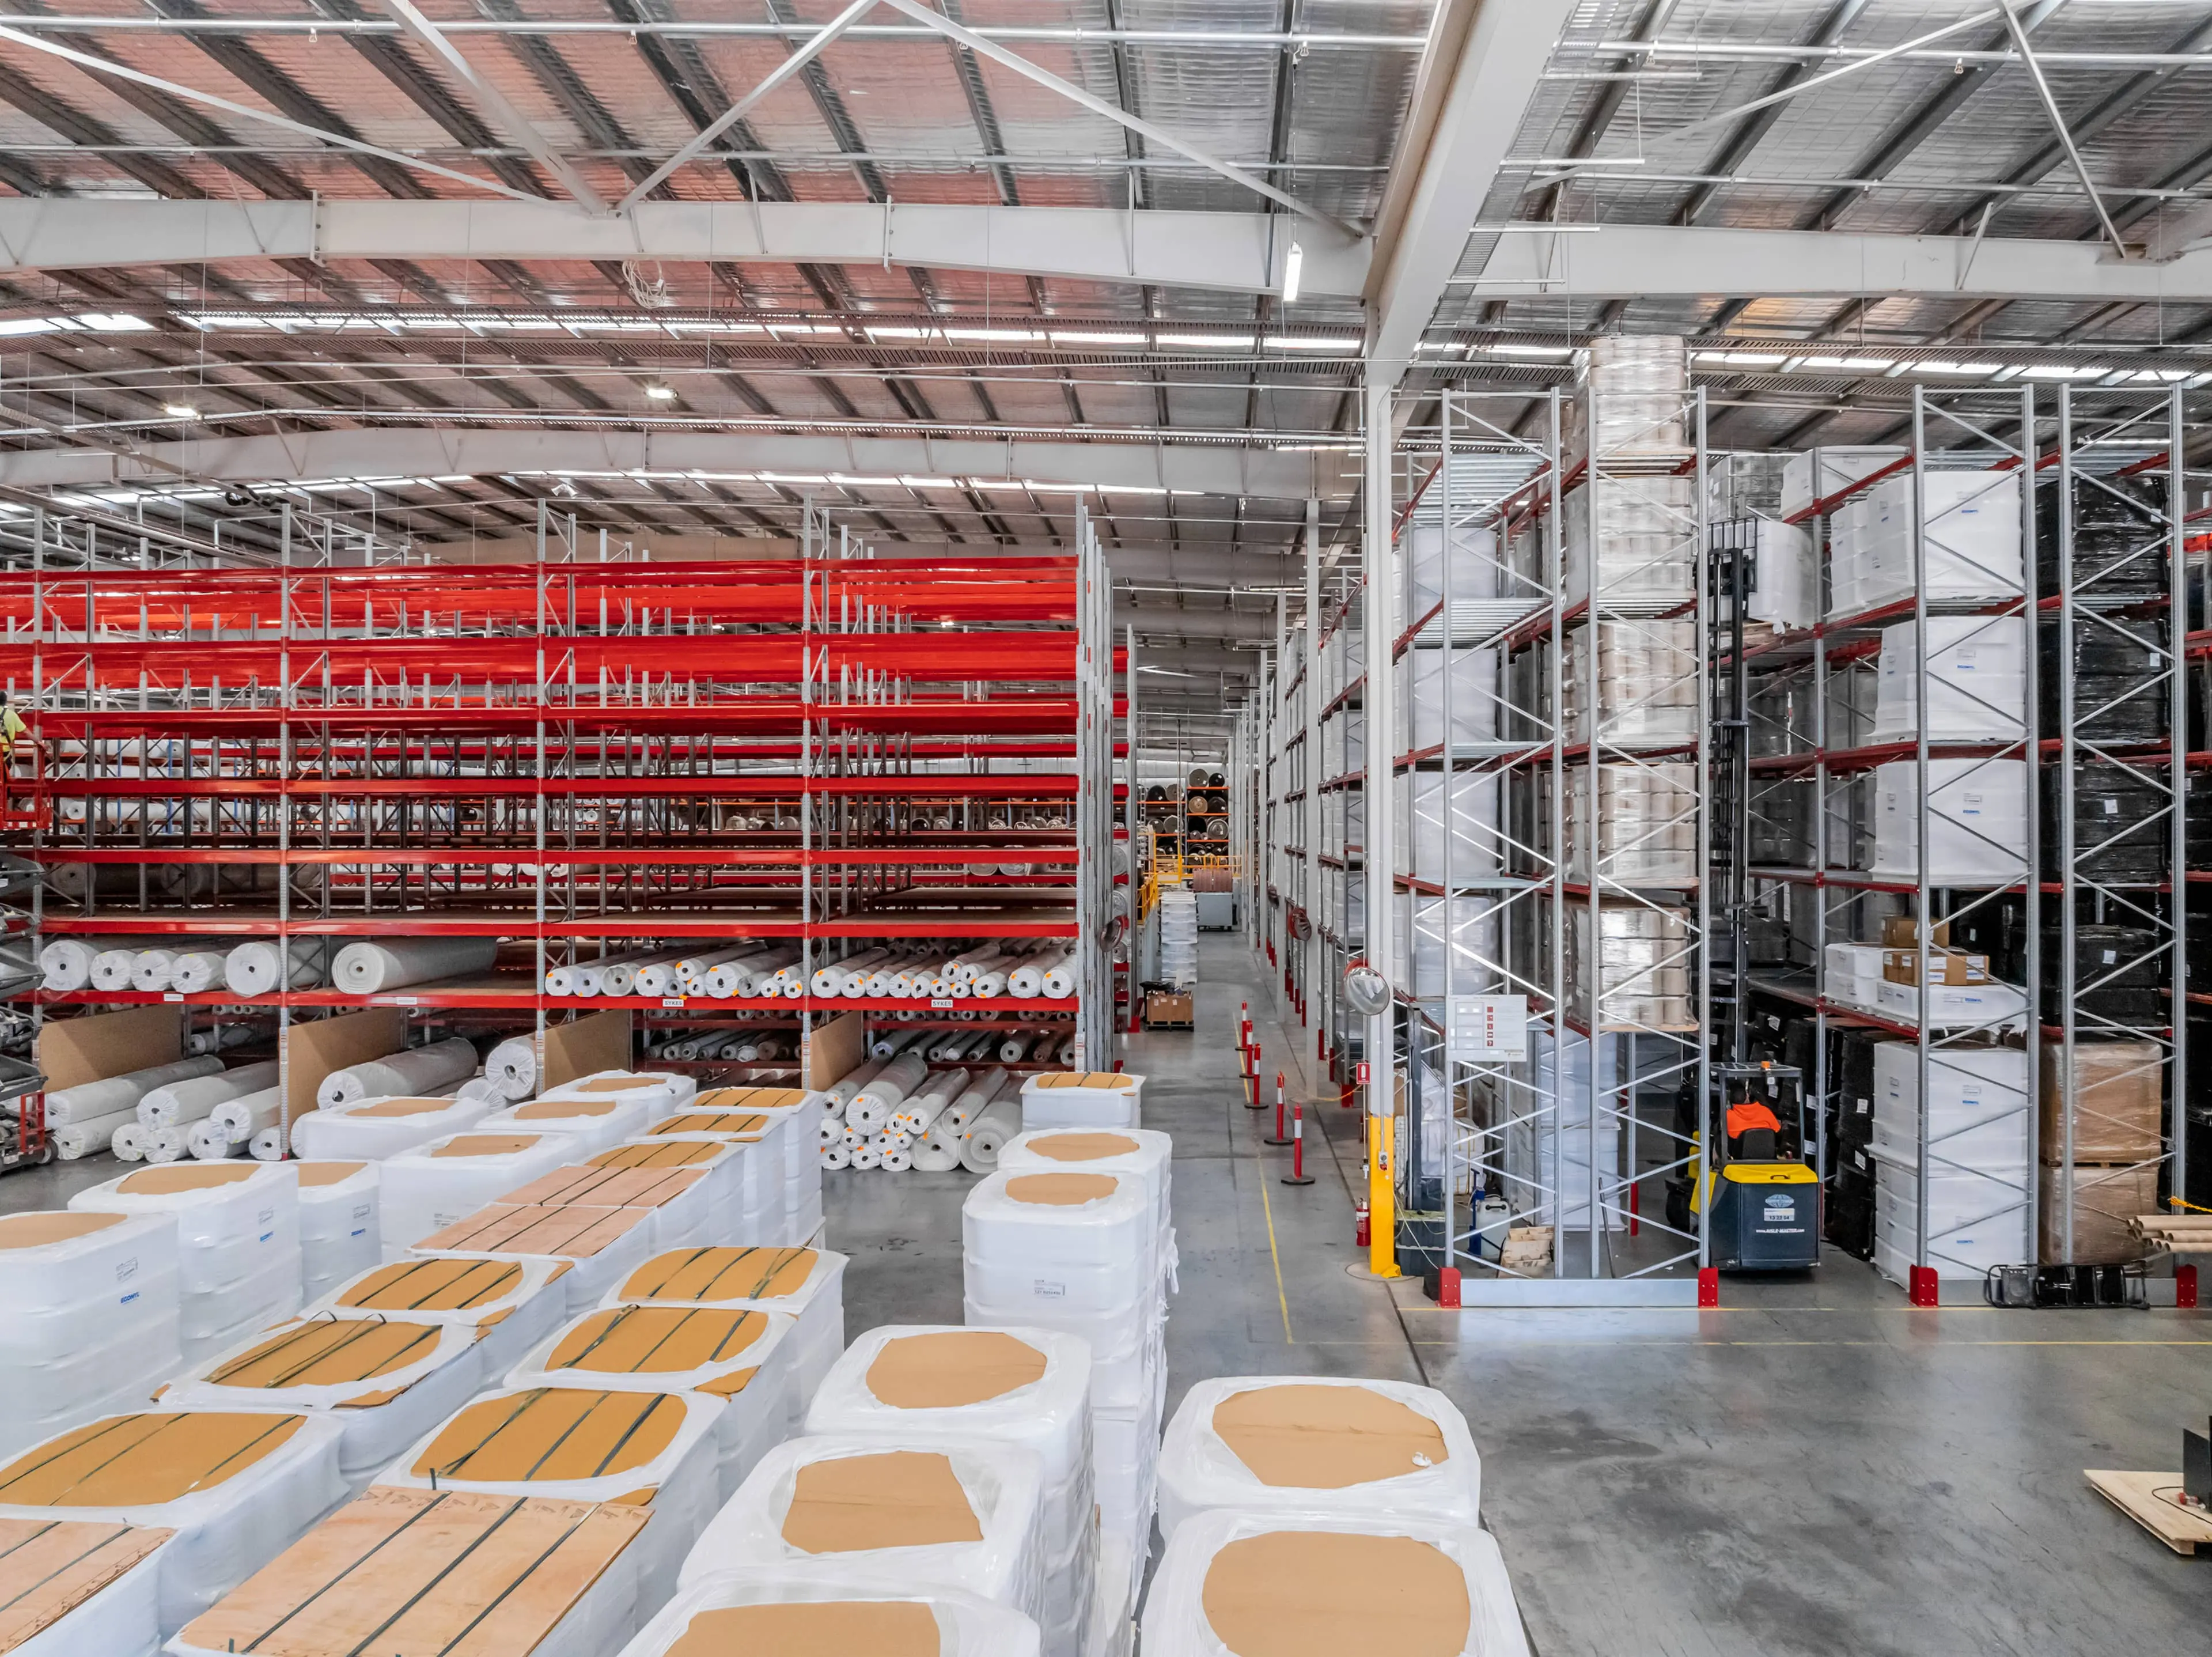
Racking Affects More Than Storage Capacity
Once racking is built into a warehouse layout, it starts influencing how the rest of the operation works.
The position of the racks determines where forklifts travel, how easily staff can reach stock and how much space is available for areas such as picking, packing and dispatch. A change to the storage layout can therefore affect more than the pallet locations themselves.
Consider a product that is picked dozens of times a day. If its pallet location is at the far end of the warehouse, staff and equipment may be covering that distance repeatedly. Moving it closer to the relevant work area could reduce unnecessary travel without adding a single extra pallet position.
The same applies to access and movement. A layout needs to give people and equipment enough room to work around the storage system without creating avoidable congestion.
This is why pallet racking should be planned alongside the wider warehouse layout. The goal isn't simply to find somewhere to put the pallets. It's to make sure the storage arrangement supports what happens around them.
Safety Is Part of the Design
Warehouse efficiency cannot be separated from safe operation.
Racking needs to be appropriate for the loads being stored and the equipment used to access them. Aisle widths, clearances, load information and the condition of the racking all need to be considered as part of the wider system. SafeWork NSW provides guidance on pallet racking safety, including relevant considerations for inspection and maintenance.
A configuration that holds more pallets isn't necessarily a better configuration if it makes movement, access or day-to-day operation more difficult.
The most effective design balances storage requirements with the practical conditions in which the warehouse operates.
When More Racking Isn't the Answer
When storage locations start filling up, adding more racking can seem like the obvious solution. Before expanding the system, though, it's worth looking at what is happening in the space already available.
Some storage locations may be consistently underused while fast-moving products are sitting in less convenient positions. Aisles may take up more space than the operation needs, or there may be vertical capacity that isn't being used effectively. In other cases, the current racking configuration may simply no longer suit the warehouse's inventory profile.
Looking at those factors can reveal opportunities that aren't obvious from the number of empty pallet locations alone.
Sometimes the right answer is additional racking. It could also be a layout change, a different configuration or a combination of storage solutions. The important part is understanding why the warehouse is running out of useful storage before deciding what needs to change.
Designing Around How the Warehouse Actually Works
A Pallet Racking layout that works well in one warehouse may not make sense in another. The building might be different, the products may move at a different pace, or the available handling equipment may place different demands on the layout.
That is why racking needs to be considered alongside the way the warehouse actually operates. Where pallets are received, how often they're accessed, where they're picked and how they're moved through the facility all influence the way storage should be arranged.
At Bowen Storage, that assessment comes before the storage recommendation. Looking at the operation as a whole helps identify where changes to the storage arrangement could improve access and use of space without creating unnecessary constraints elsewhere in the warehouse.
If you're reviewing your warehouse layout or considering changes to your Pallet Racking, contact Bowen Storage to discuss what could work within your existing space.